2800 north sheridan
chicago, ILLINOIS
CLIENT:
CONTINUUM DEVELOPMENT
services:
architecture
PROJECT DETAILS:
- 28 STORIES / 330'-0"
- 345 APARTMENTS
- 10,000 sf retail
- 50,000 sf fitness club
- 275 pARKING sPACES / 345 BICYCLE PARKING SPACES
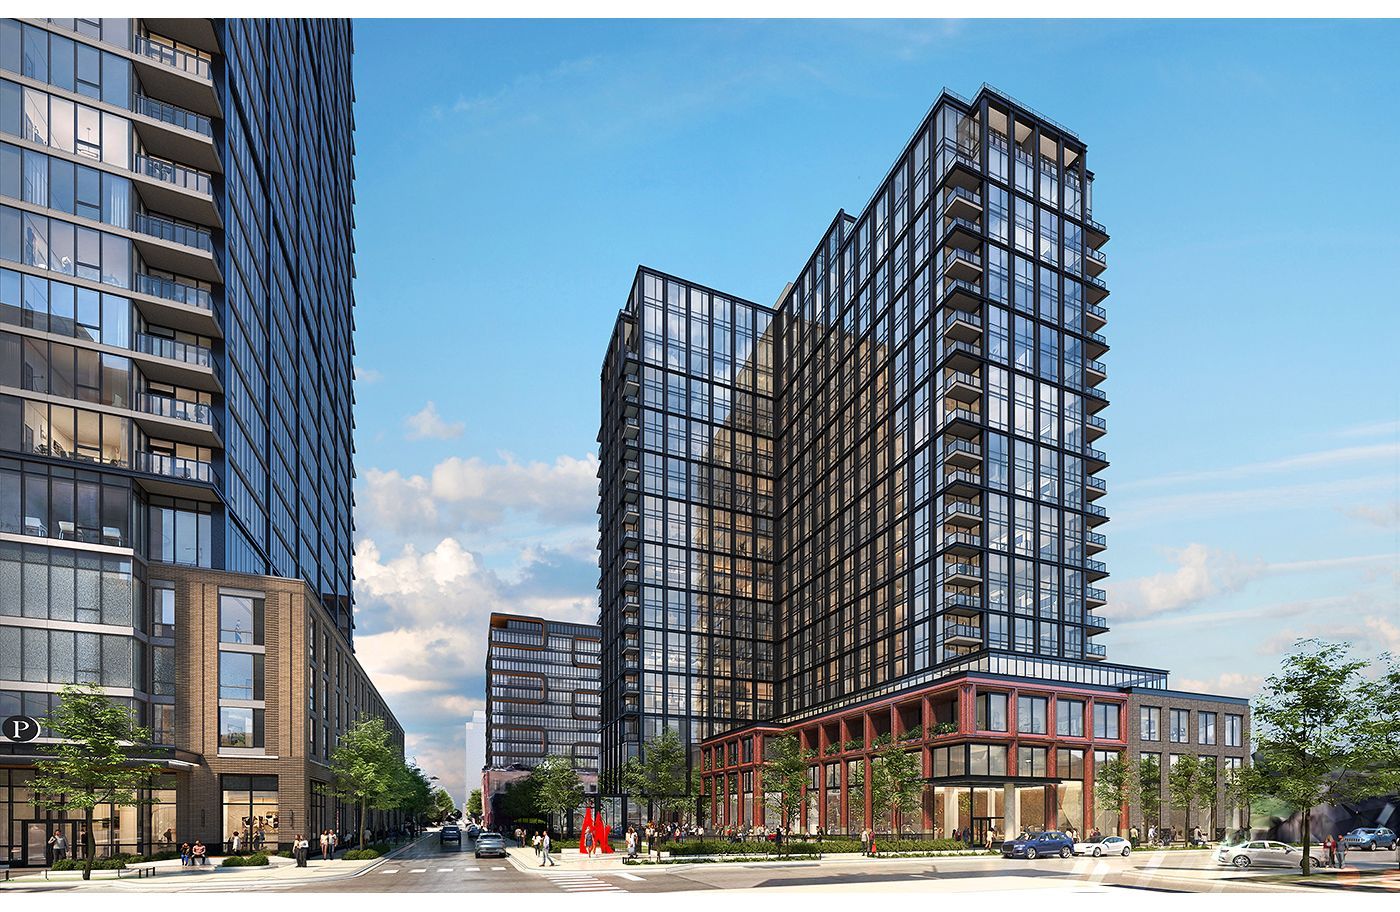
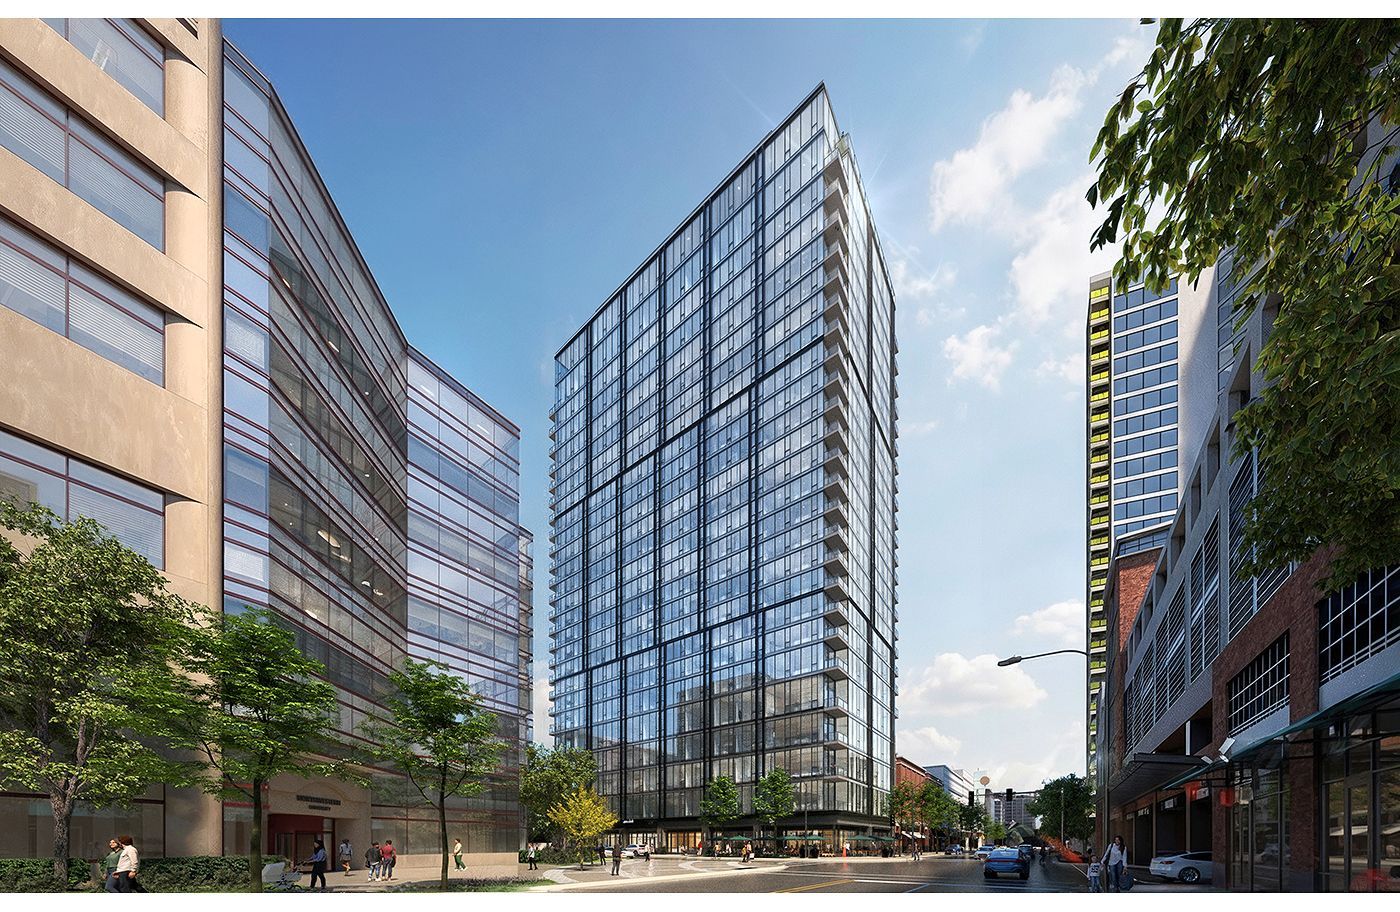
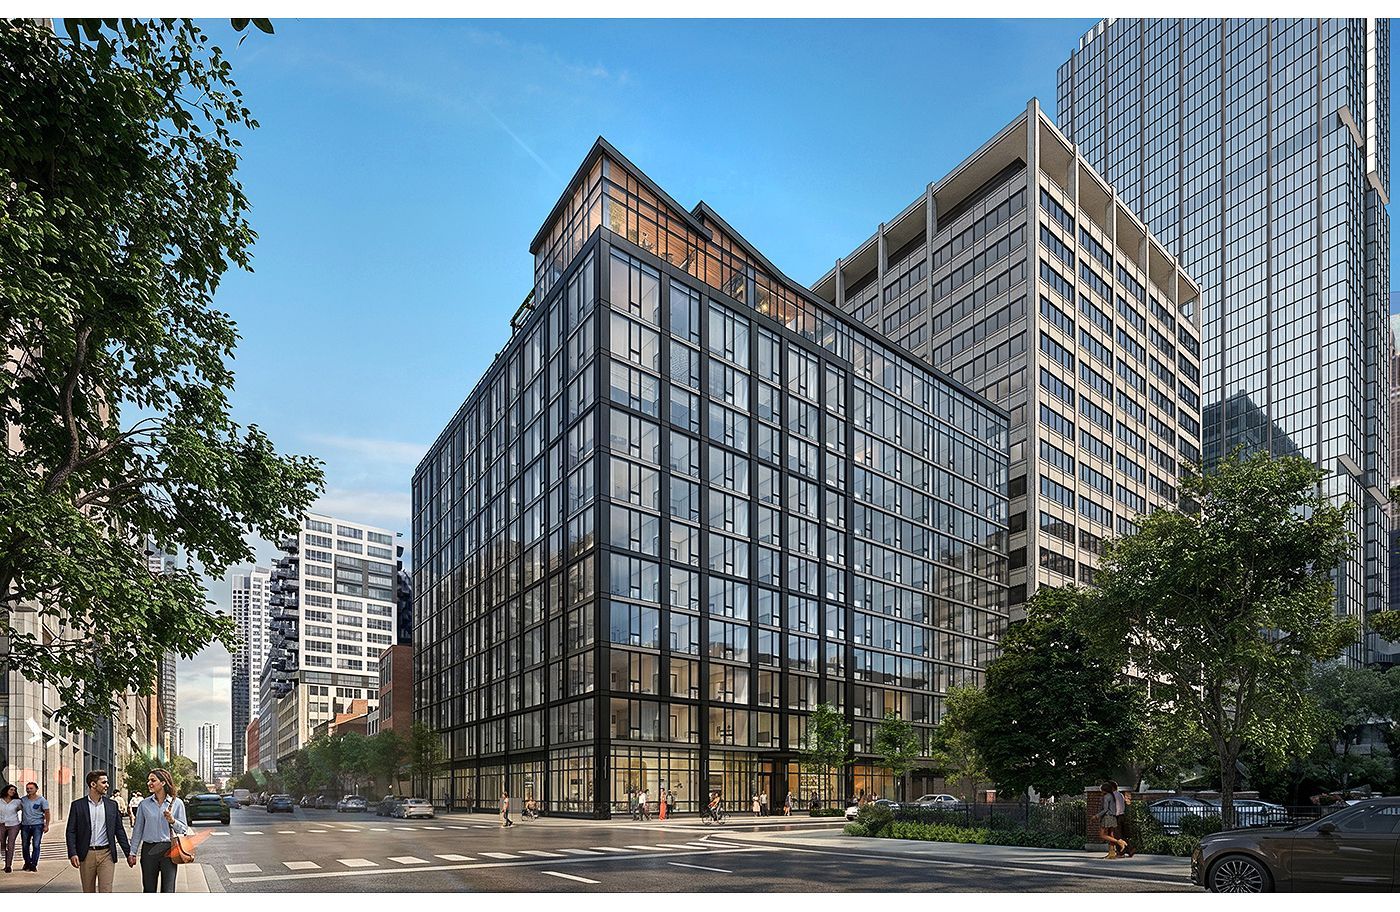
This exciting new 28-story mixed-use development establishes a distinctive architectural presence at the gateway between Chicago’s Lincoln Park and Lakeview neighborhoods. The project brings together 345 residential units, 10,000 square feet of retail, and a 50,000-square-foot fitness club, creating a vibrant addition to the community that combines contemporary living, active street-level uses, and an extensive fitness amenity.
Inspired by the elegant curves of the Elks National Memorial to the south, the building arcs open toward the park, softening its presence and establishing a graceful transition to the surrounding landscape. Drawing from the International Style of Ludwig Mies van der Rohe, as exemplified by the adjacent Commonwealth Plaza, the building’s massing is segmented into vertical facets, breaking down the overall scale of the structure and creating a refined, articulated façade. These complementary influences inform a design that is both contextual and distinctly contemporary. Together, they create a thoughtful architectural response to the surrounding neighborhood and position the development as a proud new landmark on this prominent site.