OAK BROOK MEDICAL OFFICE BUILDING
OAK BROOK, ILLINOIS
CLIENT:
MEDPROPERTIES, LLC
services:
architecture
PROJECT DETAILS:
- Class A Medical Office Building with Integrated Parking
- 7 Stories / 97’-6” Height
- 185,000 SF Total Building Area
- 74,000 SF Medical Office Space
- 103,000 SF Parking Structure
- 299 Parking Spaces
- 1.03-Acre Site within Oak Brook Commons
- Structure: Cast-in-Place Concrete
- Cladding: Architectural Precast, Granite Base, Curtain Wall, Metal Panel
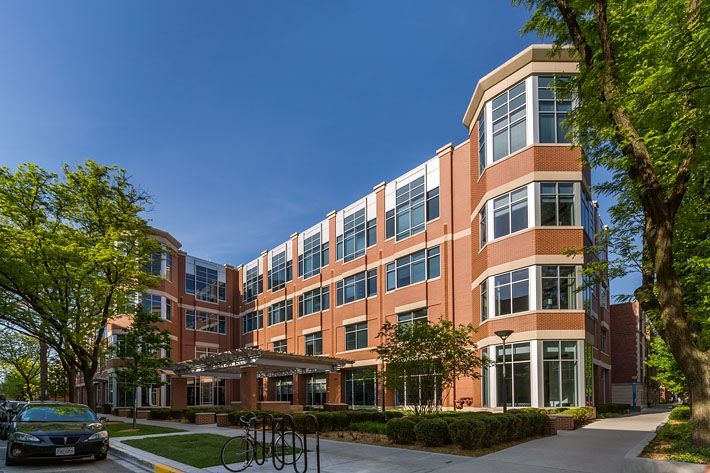
Developed in collaboration with MedProperties, LLC, the Oak Brook Medical Office Building is a key component of the Oak Brook Commons master plan, a mixed-use redevelopment of the former McDonald's Corporation headquarters campus in Oak Brook, Illinois. Designed by Antunovich Associates, this seven-story building delivers a multi-tenant Class A medical office environment integrated with structured parking, which supports a range of healthcare providers within an accessible suburban setting. Organized across four primary office levels, each floor offers approximately 18,000 square feet of flexible clinical space, while the lower levels incorporate parking, lobby, and building support functions. The building’s efficient vertical organization creates a seamless experience for patients, staff, and visitors, with clearly defined entry points and convenient access to parking and clinical suites.
The architectural design expresses a contemporary healthcare environment through a refined composition of durable materials and articulated massing. A base of granite and precast concrete anchors the building, establishing a strong civic presence, while upper levels incorporate curtain wall and window wall systems to introduce transparency, daylight, and a welcoming interior atmosphere. Metal panel accents and carefully proportioned openings create a rhythmic façade that balances envelope performance with visual clarity. The building volume carefully screens the structured parking component to maintain a cohesive architectural expression, allowing the project to read as a unified whole. Through its clear organization, material quality, and contextual design approach, the Oak Brook Medical Office Building delivers a modern and efficient healthcare destination within the broader Oak Brook Commons development.